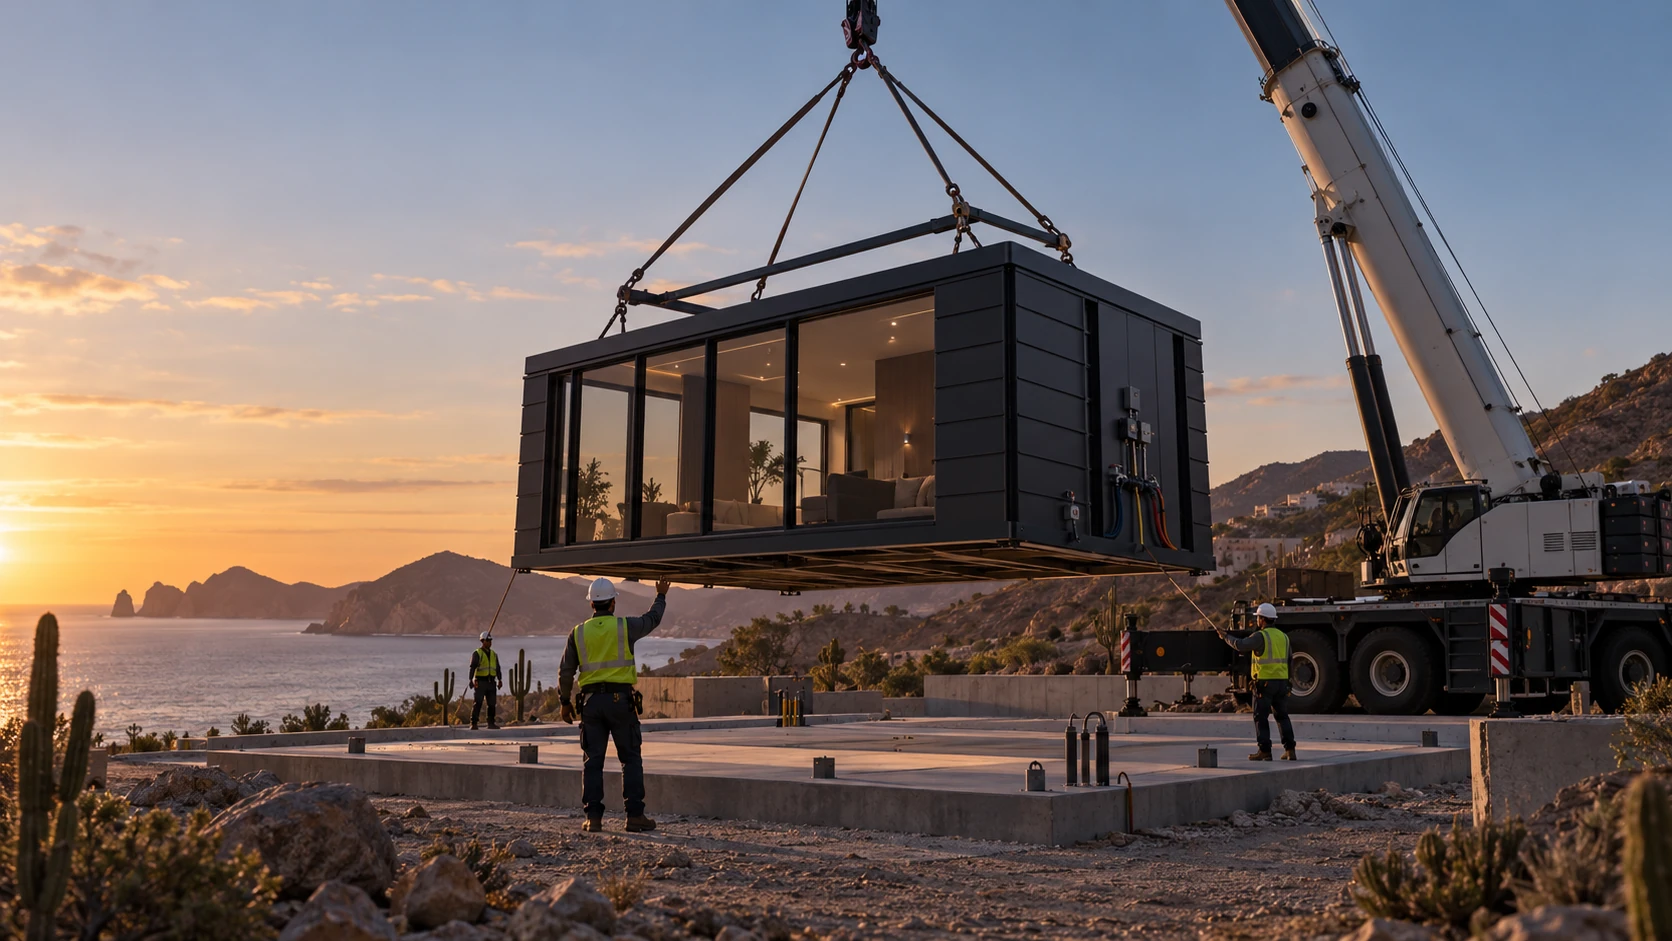
Steel structure
The primary steel frame forms the module’s load-bearing structure. Member sizes, connections and supports are defined through engineering for each project.

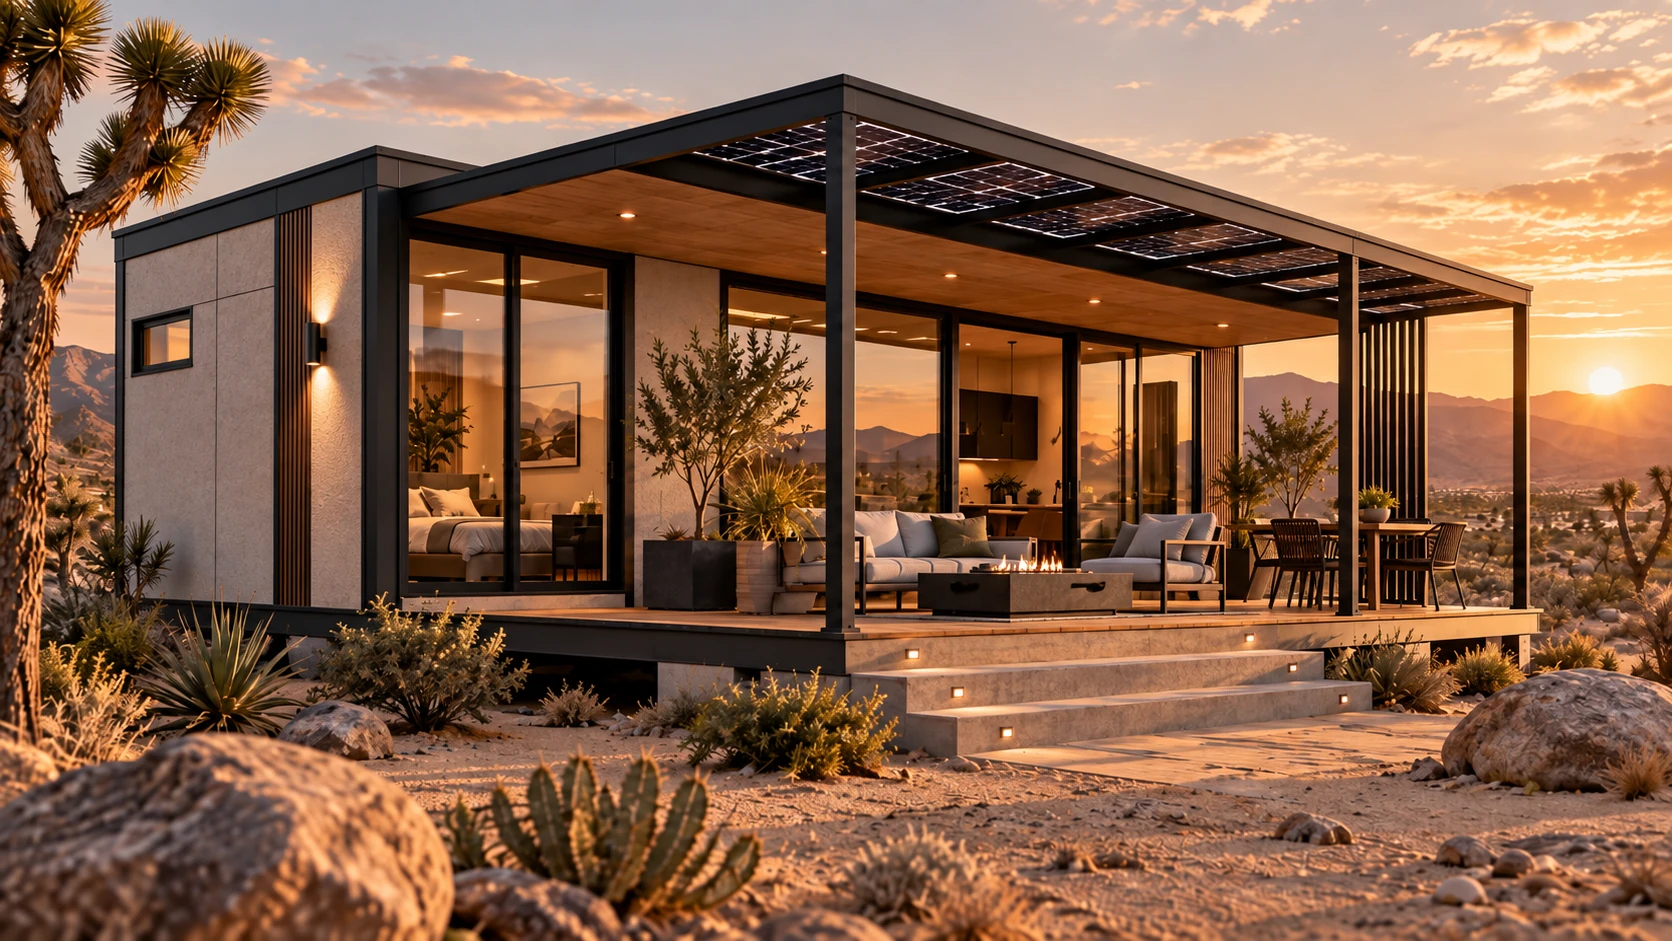
Spaces that adapt to your life.
From a first idea to a complete project.
A DIFFERENT WAY TO BUILD
01 — THE VISIONArchitecture built around you.
We design and fabricate steel-framed modular spaces with integrated utilities and finishes. From a single home to a complete development, every project starts with how you want to live, work or welcome guests.
Discover how we buildConfigure and combine modules to suit your land and project.
Structure, utilities and finishes in one coordinated process.
Homes, hospitality and phased developments.
FIND YOUR STARTING POINT
Four models. Many possibilities. We customize layouts and finishes to make every square foot your own.
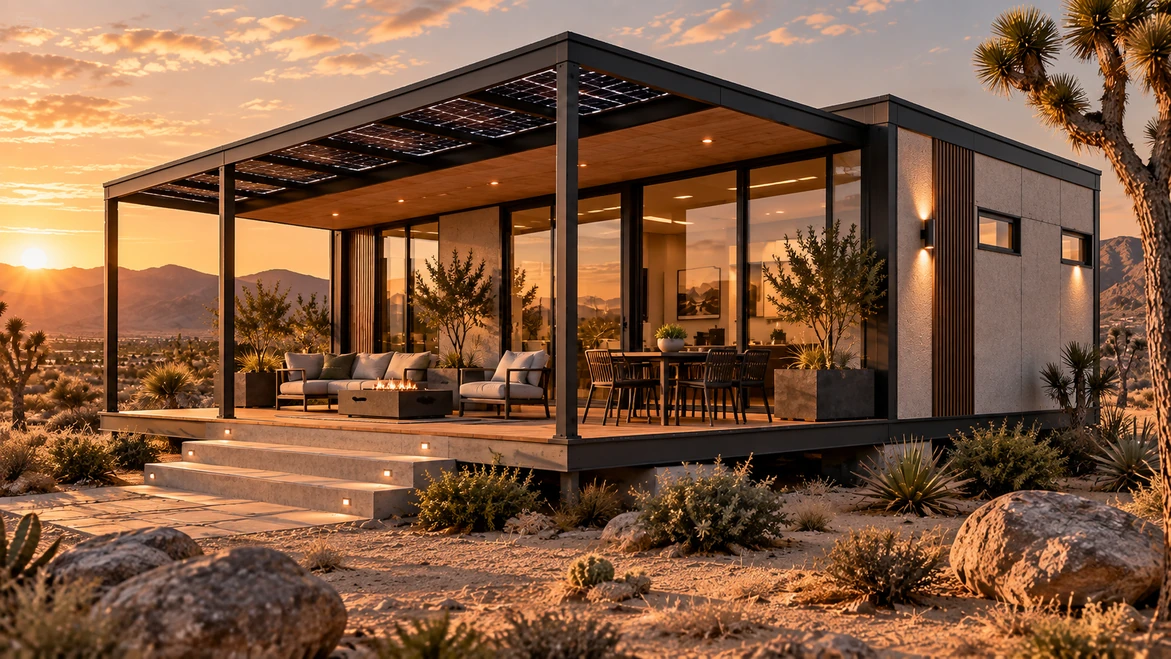 ResidentialConcept rendering
More room to live your way. A modular configuration that brings together spaciousness, privacy and a connection to the outdoors.
Dimensions are per module. The XL combines two joined units; the total area includes both.
Floor areas are calculated from exterior width and length. Layouts and finishes are defined for your project. Rooftop terraces, pergolas, stairs and exterior work are quoted separately.
Dimensions in ft and floor areas in ft² are rounded conversions. Height refers to the exterior height of the module.
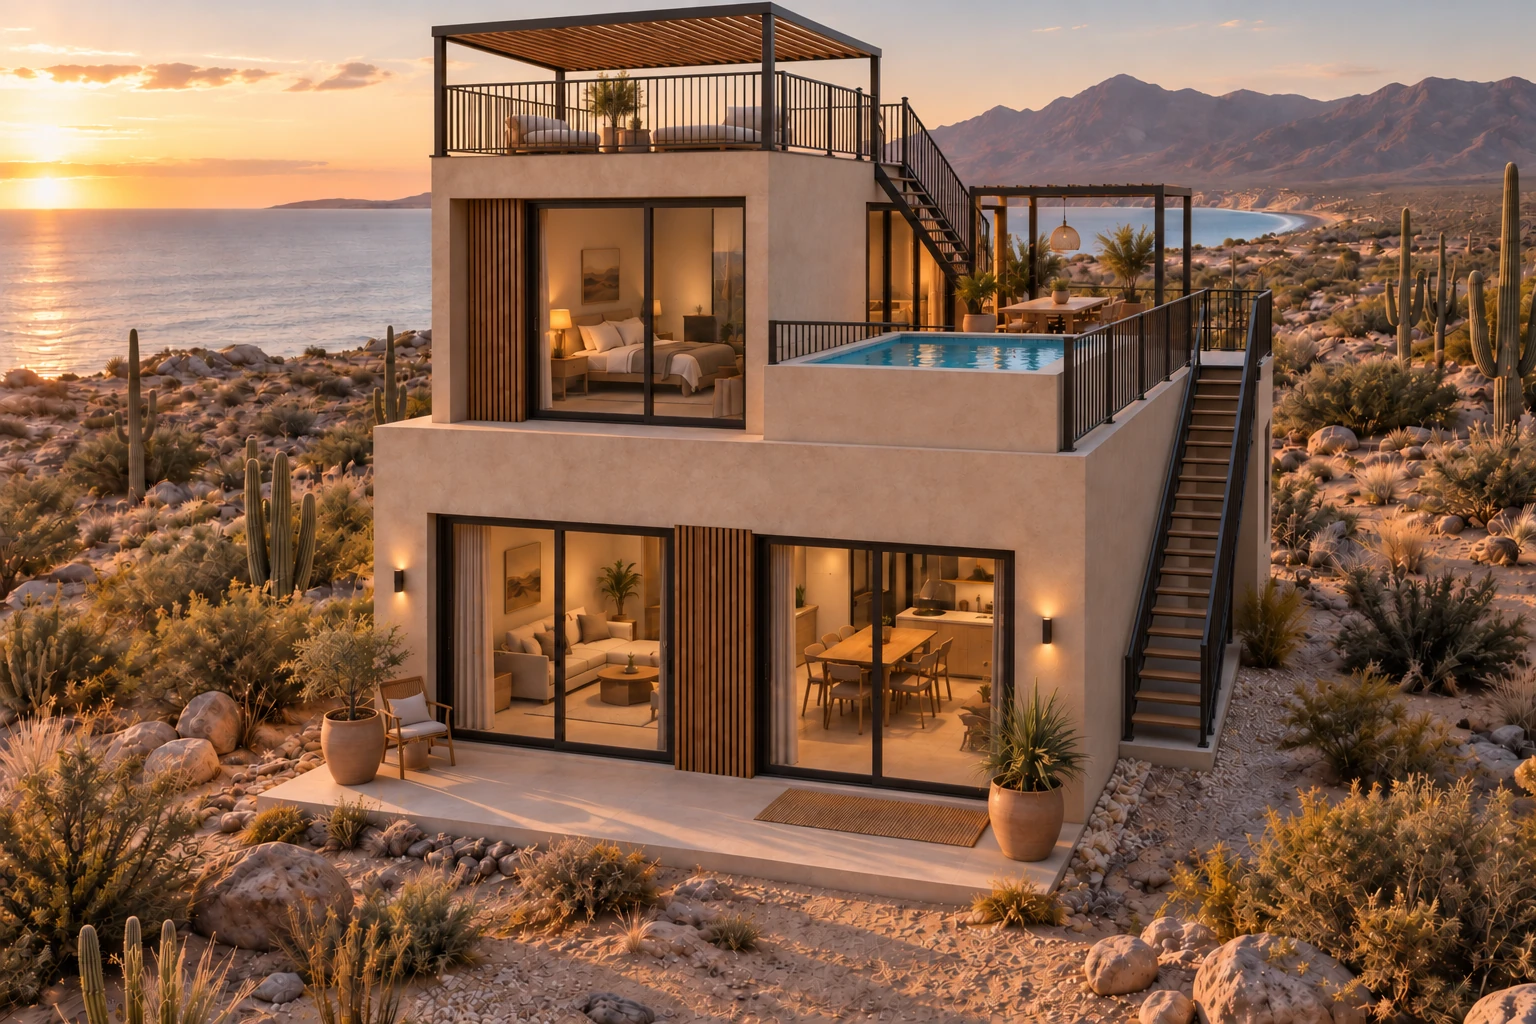 FROM DESIGN TO YOUR LAND CONCEPT RENDERING
HOW WE BUILD
We study your project’s intended use, location and scale. We define the architecture, module configuration and logistics before construction begins.
Design and planning
Site assessment
Fabrication from 60 days, depending on design and scope.
The schedule is defined for each project.
THE SMARTPOD CONSTRUCTION SYSTEM
A purpose-built steel structure with integrated walls, services and finishes. Each component is coordinated from design through installation.
The primary steel frame forms the module’s load-bearing structure. Member sizes, connections and supports are defined through engineering for each project.
Light steel profiles form the wall framework and support the interior and exterior finishes. The layout accommodates openings and service routes.
Wall assemblies combine cladding and insulation. Materials, thicknesses and junction details are specified for the climate, intended use and agreed scope.
Electrical, plumbing and drainage systems are incorporated during fabrication, together with lighting and air conditioning according to the project. Site connections are coordinated separately.
Flooring, interior finishes, windows, doors, bathrooms and the agreed kitchen and cabinetry are integrated in the workshop. Materials and equipment are confirmed before fabrication.
Site preparation can progress alongside fabrication. Foundations, access, lifting and connections are planned for the terrain and module configuration; transport and site works are quoted separately.
Final structural design, materials and technical specifications are defined for each location and project. Module dimensions do not replace the engineering or foundation design.
PROJECTS THROUGHOUT MEXICO
Our reach extends beyond the cities shown on the map. We assess your site and coordinate fabrication, transport and installation based on access and project requirements.
MODULAR CONSTRUCTION IN MOTION
See the concept: assembling a module, lifting it onto a flatbed and heading to its destination.
Concept visualization. Original video with Spanish text.
THOUGHTFULLY DESIGNED, INSIDE AND OUT
From structure to finishes. Explore the components of your workshop-finished module and the items quoted separately.
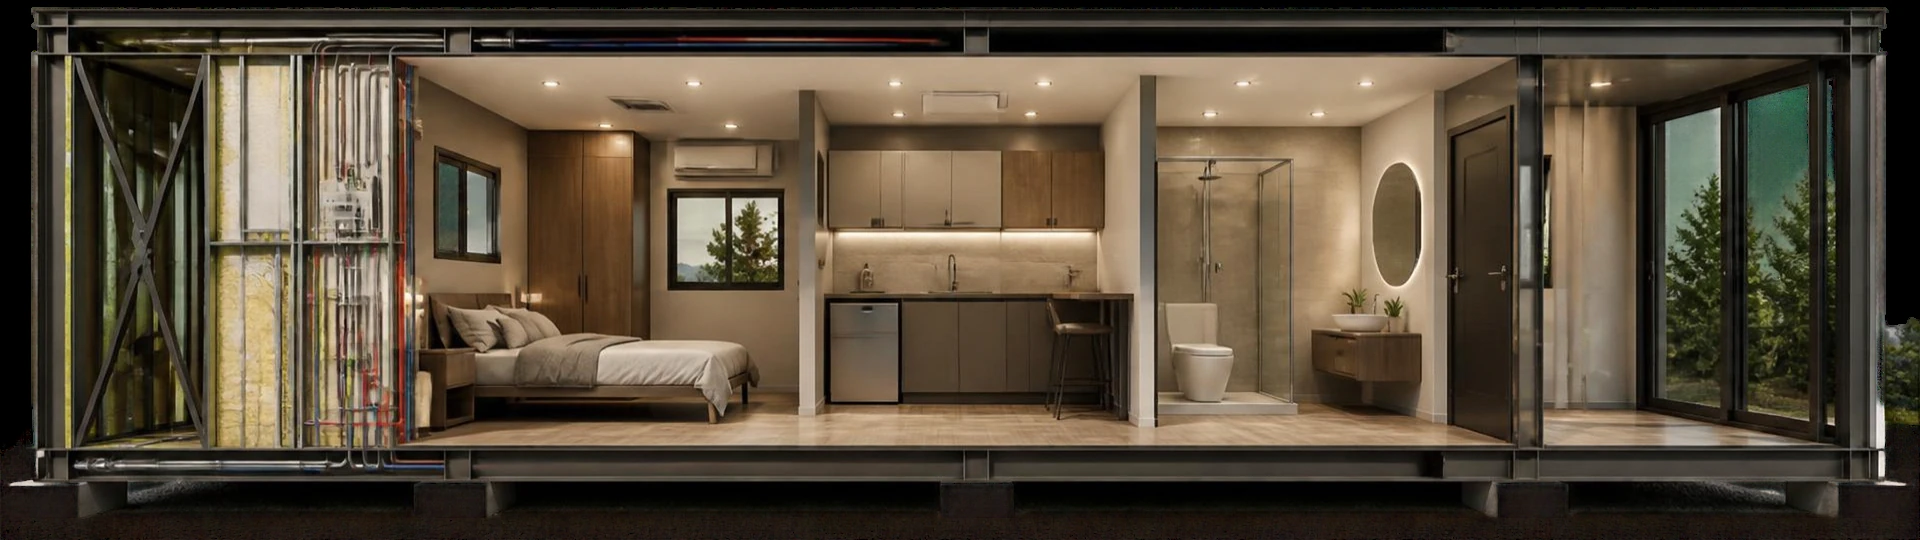
Steel structure, walls and insulation, windows and doors. The foundation of a modular space designed for your project.
BASE PRICE SCOPE
The base price covers the module finished in our workshop. The following items are quoted separately according to your project’s location and scope.
Transportation, freight, crane service, unloading and on-site installation.
Foundations, site preparation, external utility connections, water storage tank and septic system.
Rooftop terraces, stairs, decks, pergolas, modular pools and other exterior work.
Hybrid off-grid solar systems and project management for hospitality developments.
Materials, equipment and finishes are specified in each project proposal.
Explore solutionsOptions and solutions tailored to your project.
FROM ONE UNIT TO A COMPLETE DEVELOPMENT
Homes, boutique hotels, commercial spaces or offices. We combine modules to bring your vision to life at the scale you need.
SOLUTIONS FOR YOUR PROJECT
Energy, outdoor spaces and hospitality development management. We integrate the solutions your project needs.
We develop hybrid off-grid solar systems with solar panels, batteries and a quiet backup generator. Each system is configured around your site’s energy use and needs.
Harnessing solar energy.
Stored energy for when it is needed.
Supplementary backup for the system.
We integrate modular pools into homes, villas and hospitality spaces. Dimensions, finishes and equipment are specified for your project.
We design and build decks and pergolas to connect your spaces with the outdoors: terraces, relaxation areas and places to gather.
We manage hospitality developments, coordinating planning, budgets, schedules, suppliers and construction follow-up throughout project delivery.
These solutions are quoted according to each project’s scope.
CLARITY FROM THE FIRST SQUARE FOOT
Base pricing for Mexico. Modules finished in our workshop. The final scope is defined with you.
$2,322.58
MXN / ft² + VATPrice
negotiable
Transportation, installation and site work are quoted separately. Base pricing applies to a total contracted area of approximately 645.83–2,152.67 ft². From approximately 2,152.78 ft², pricing is negotiable. For smaller projects, request a specific quote. All amounts are in Mexican pesos (MXN); ft² pricing and area conversions are rounded.
THE FIRST STEP
Concept design defines the architectural proposal and module configuration, engineering criteria, preliminary construction documentation, logistics and detailed costs.
100% credited toward the final construction contract
Milestone payments under the final contract.
Each stage corresponds to tangible progress.
Deposit and project start
Main structure completed
Interior systems and enclosure
Cabinetry and finishes
Release for transportation
The base proposal does not set fixed interim dates. Terms and schedules are established in each project’s contract.
LET’S BUILD DIFFERENTLY
THE NEXT STEP IS YOURSTell us what you have in mind. We’ll shape it together.
We have bilingual sales agents in Mexico and the United States. We can assist you in English and Spanish.
SMARTPOD WORKSHOP